Anantya
Located at Sector 110A, Faridabad | By True Habitat | HARERA Regd. No.: HRERA-PKL-FBD-969-2026 (Dated 26-08-2026)
Property Description
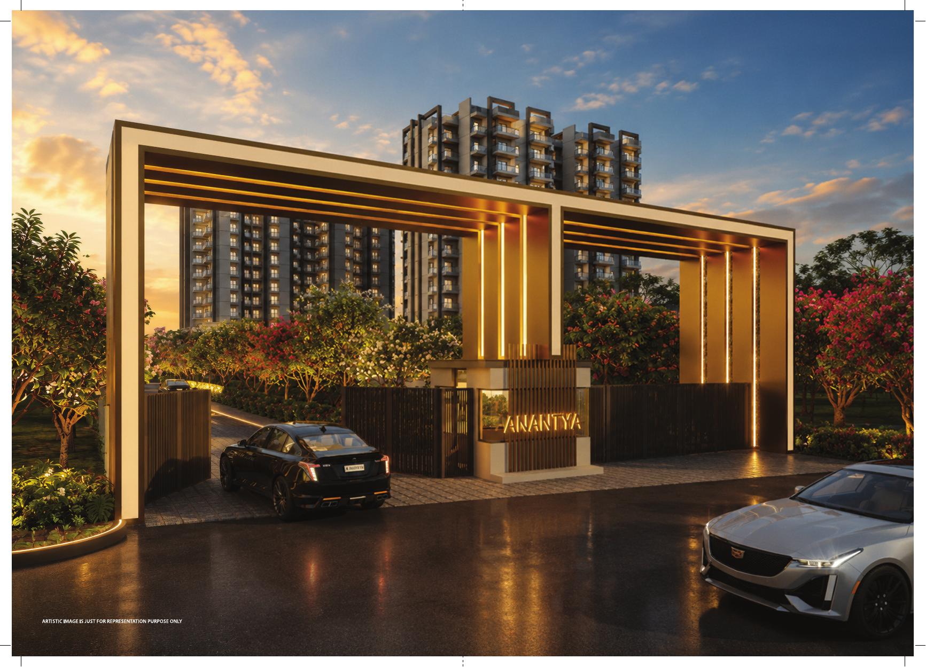
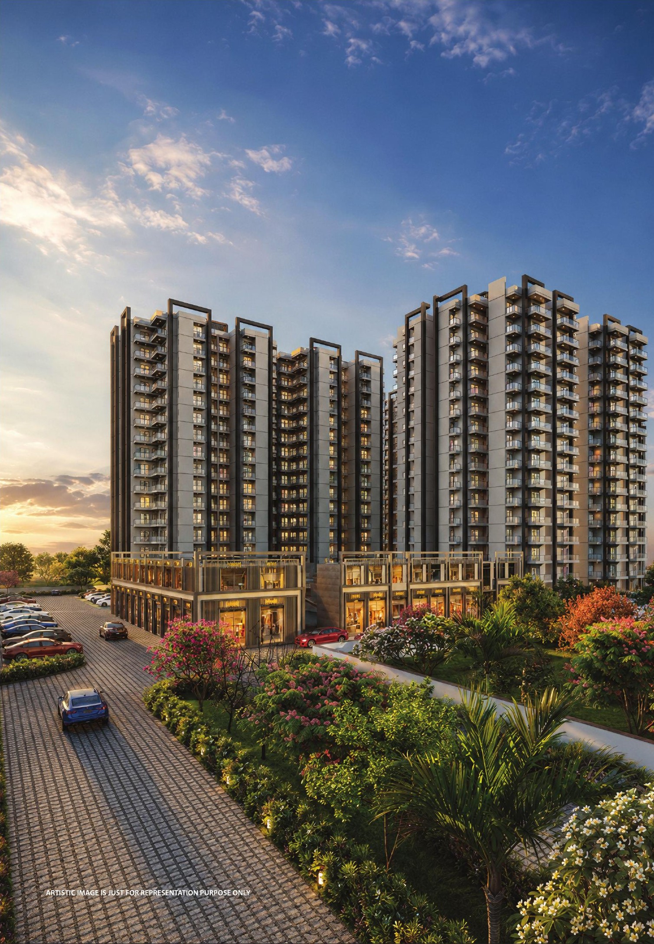
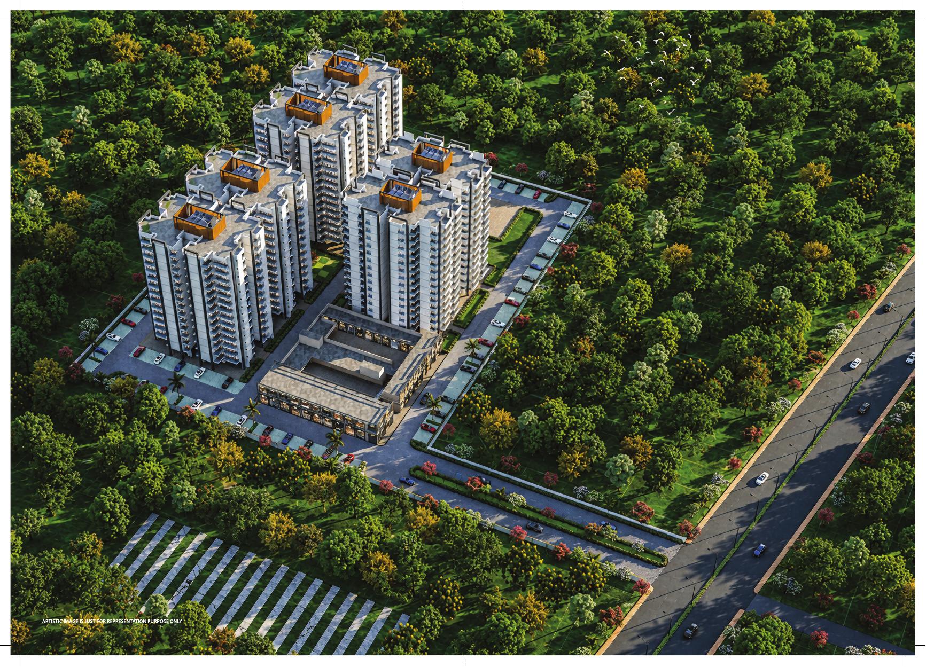
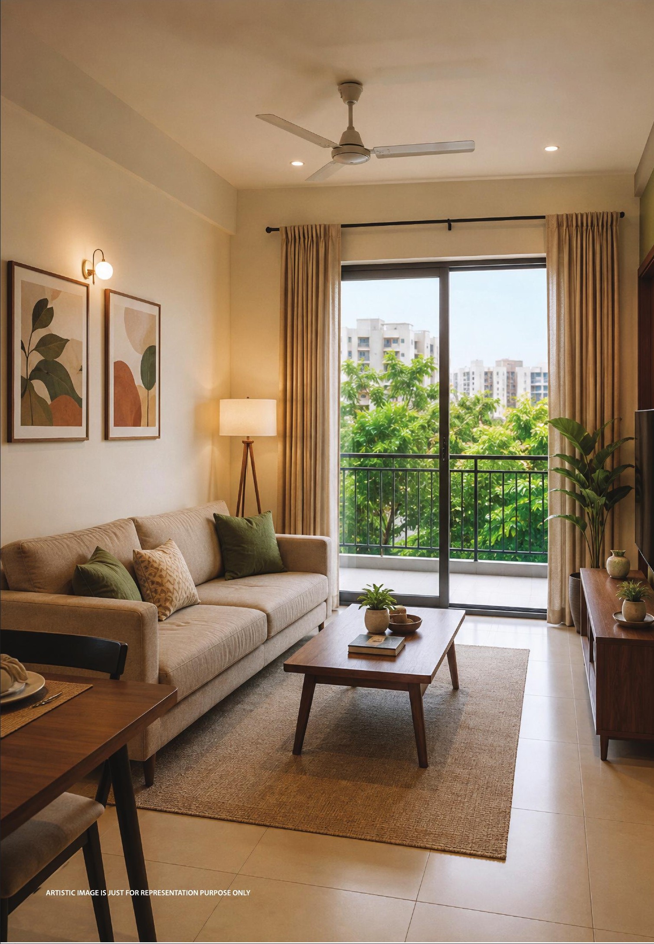
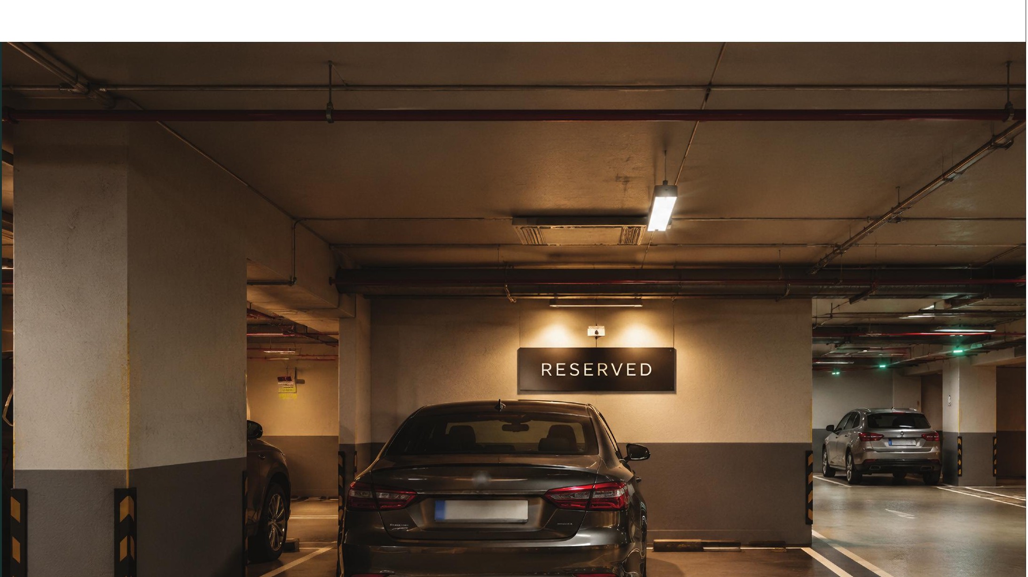
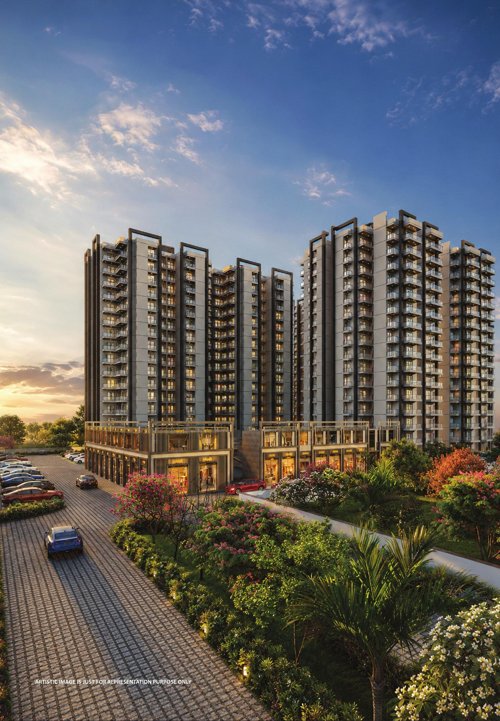
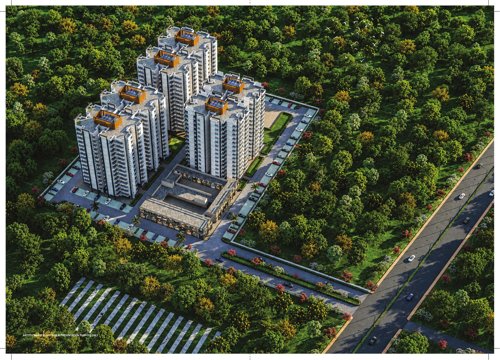
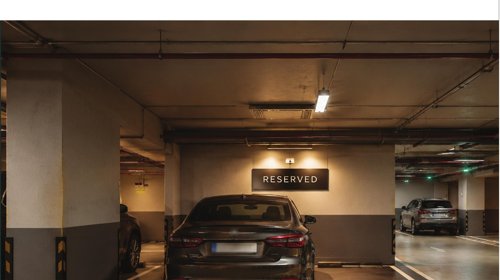
Anantya, located at Sector 110A, Faridabad, is a new affordable housing project by True Habitat, built around a simple idea — a class-above life shouldn't stay out of reach. Spread across six Stilt+14 towers with limited residences on every floor, Anantya is IGBC Platinum rated for sustainable living and comes with dedicated car parking, a facility that is rare in affordable housing across Haryana.
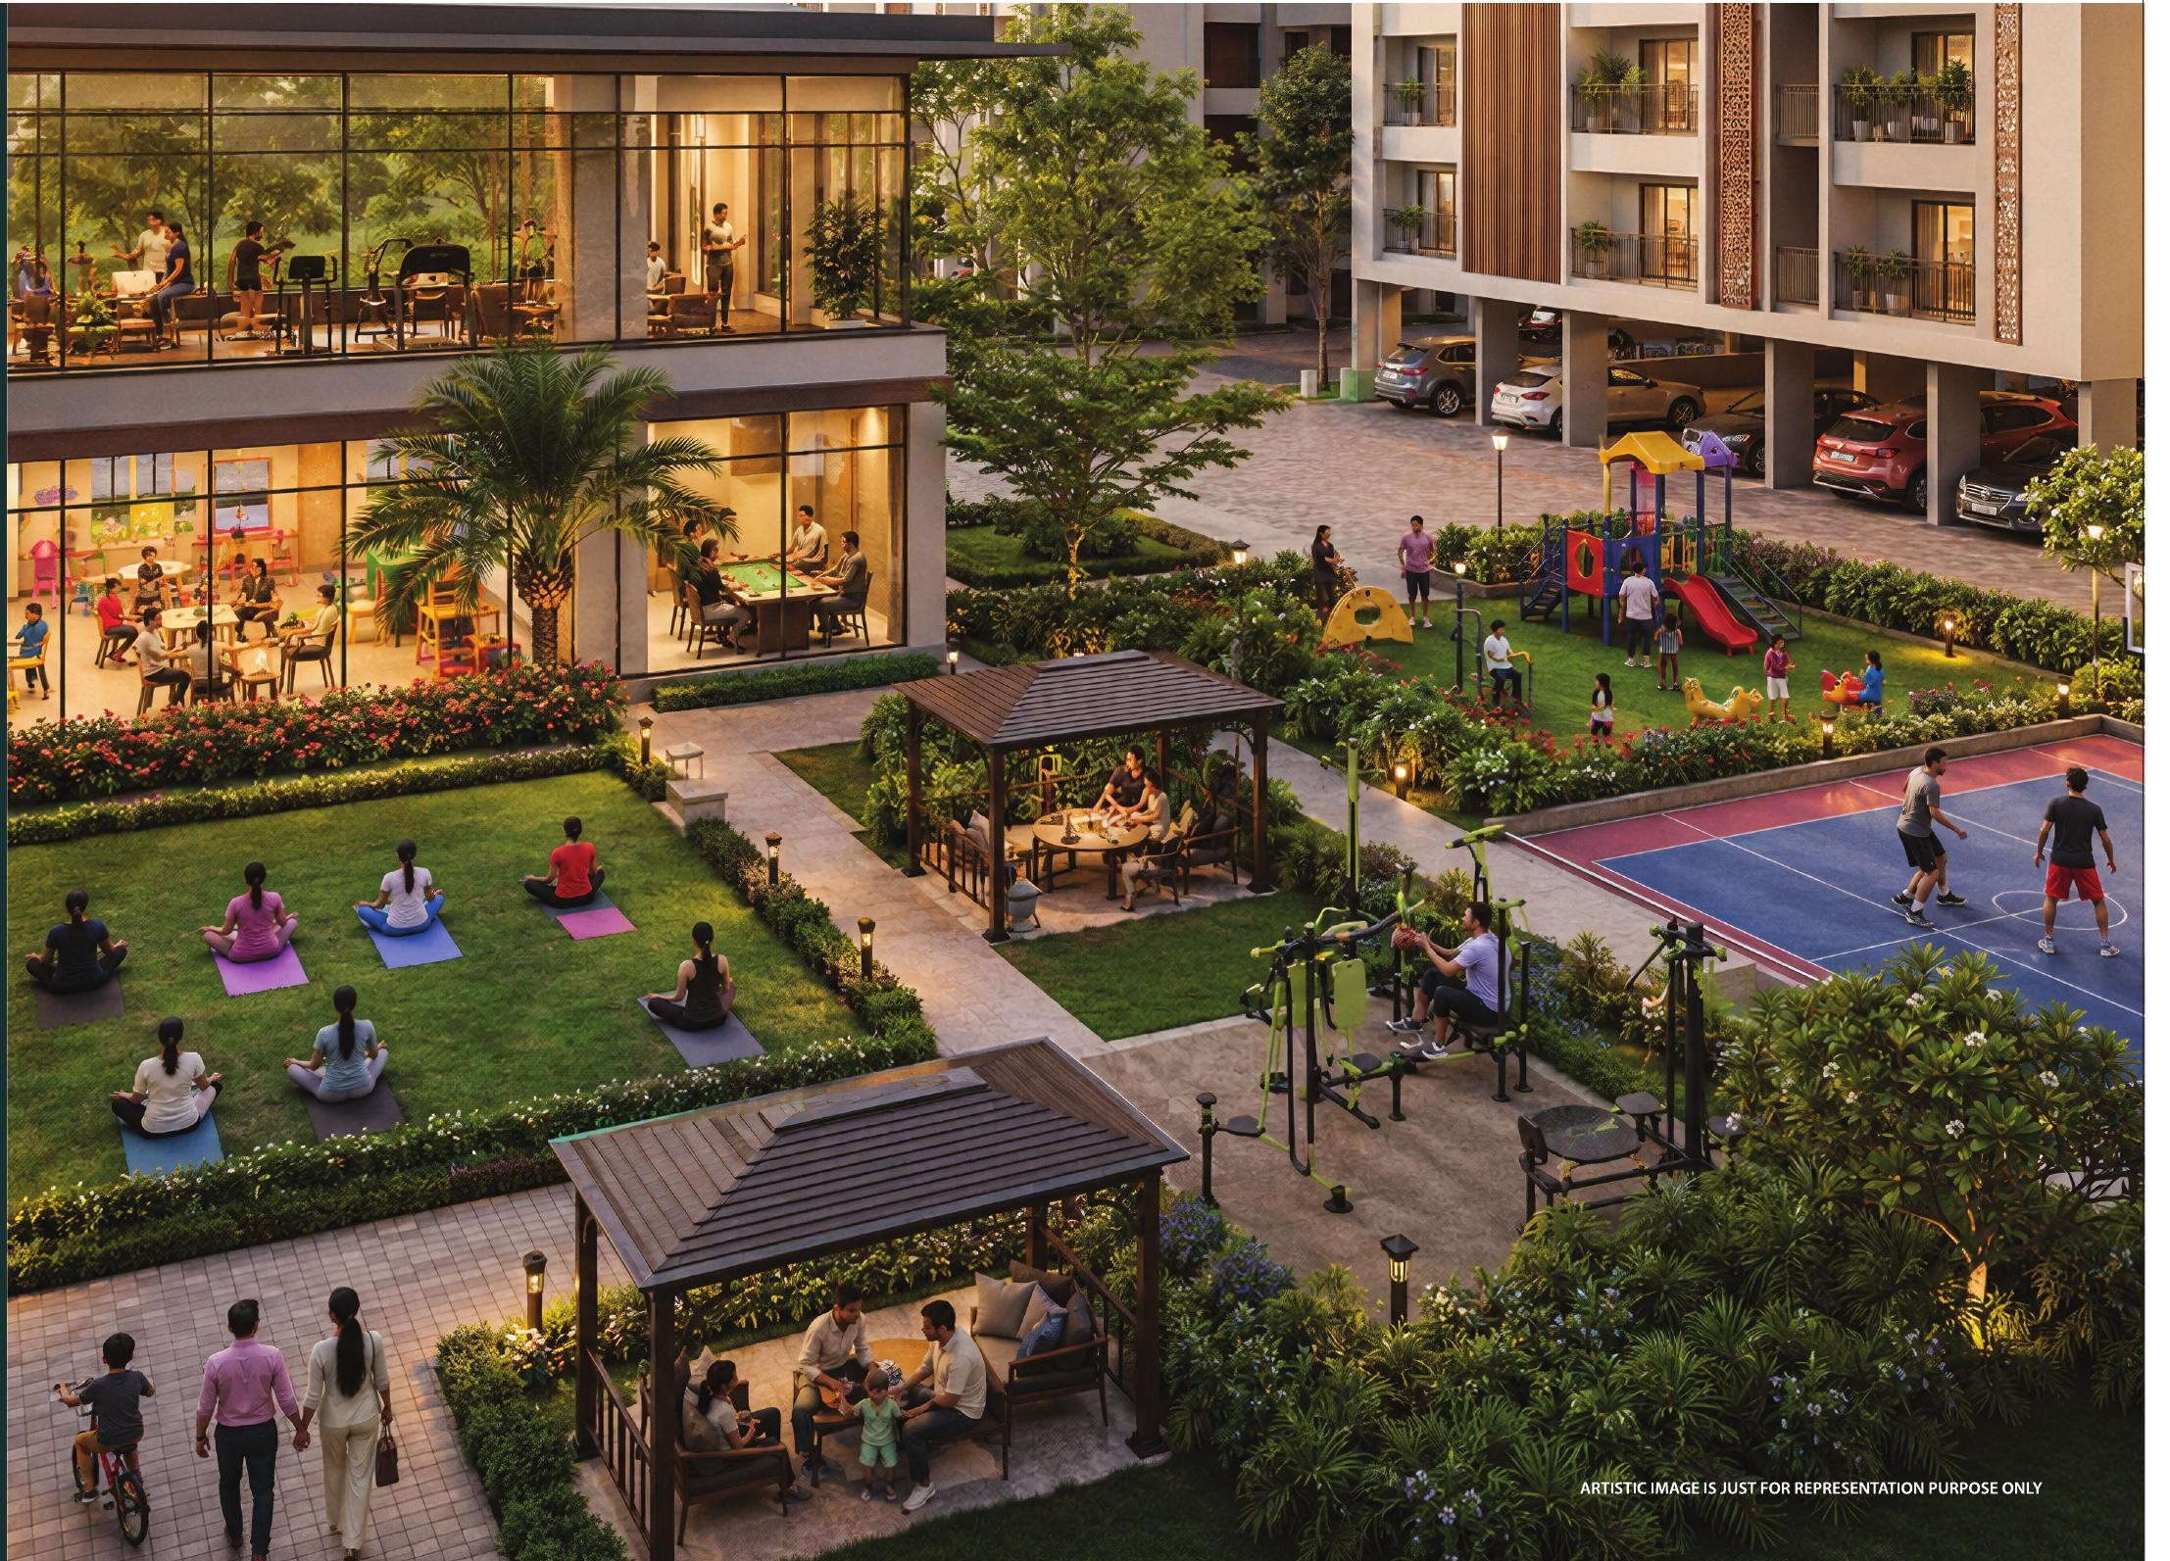
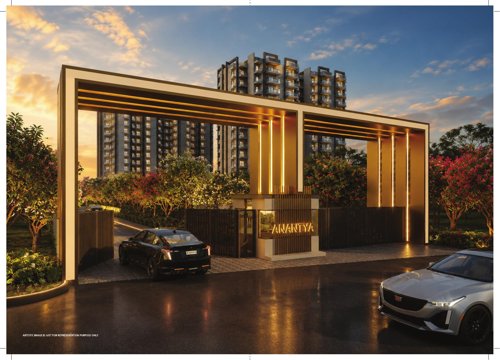
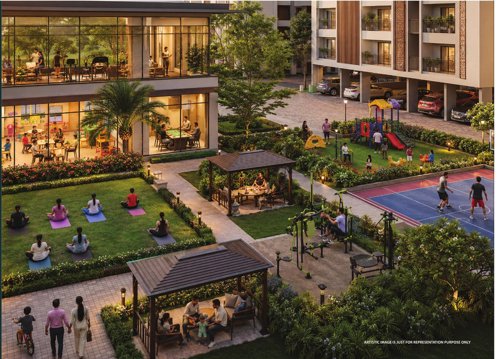
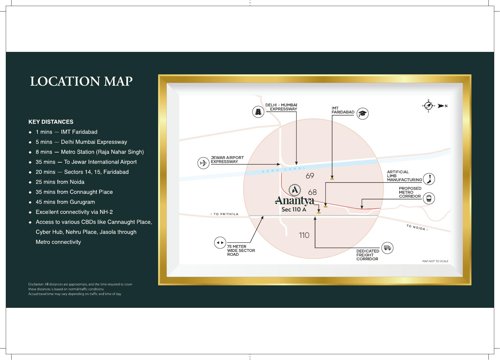
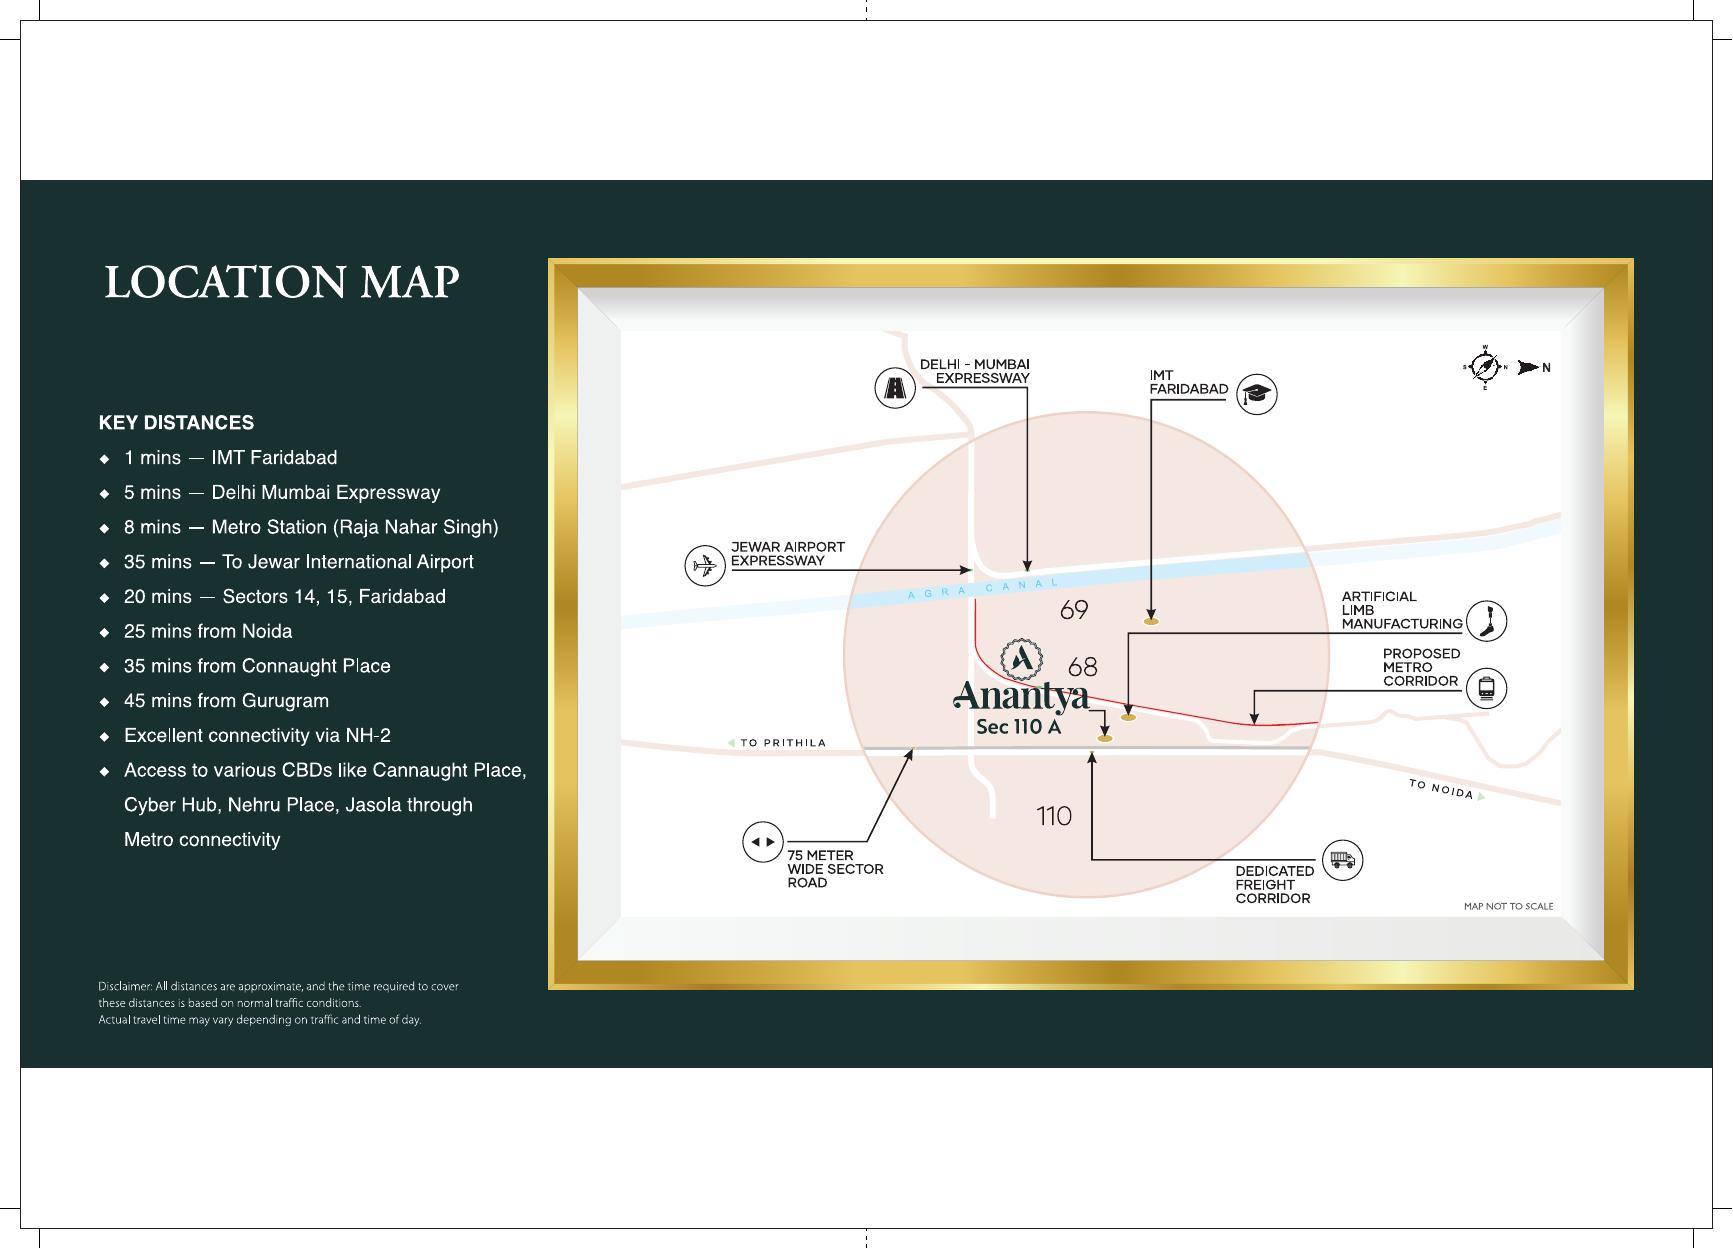
From the grand gated entrance to landscaped greens, a community hall, dedicated pedestrian-friendly zones and its own commercial area, Anantya is designed to feel considered at every glance. The project enjoys excellent connectivity — just 1 minute from IMT Faridabad, 5 minutes from the Delhi-Mumbai Expressway and 8 minutes from the Raja Nahar Singh Metro Station.
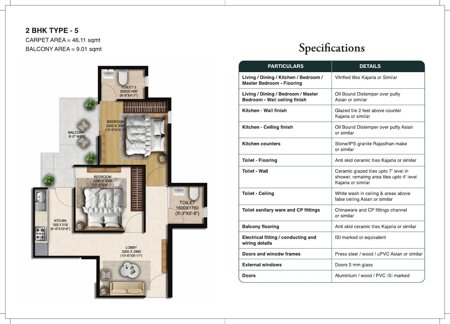
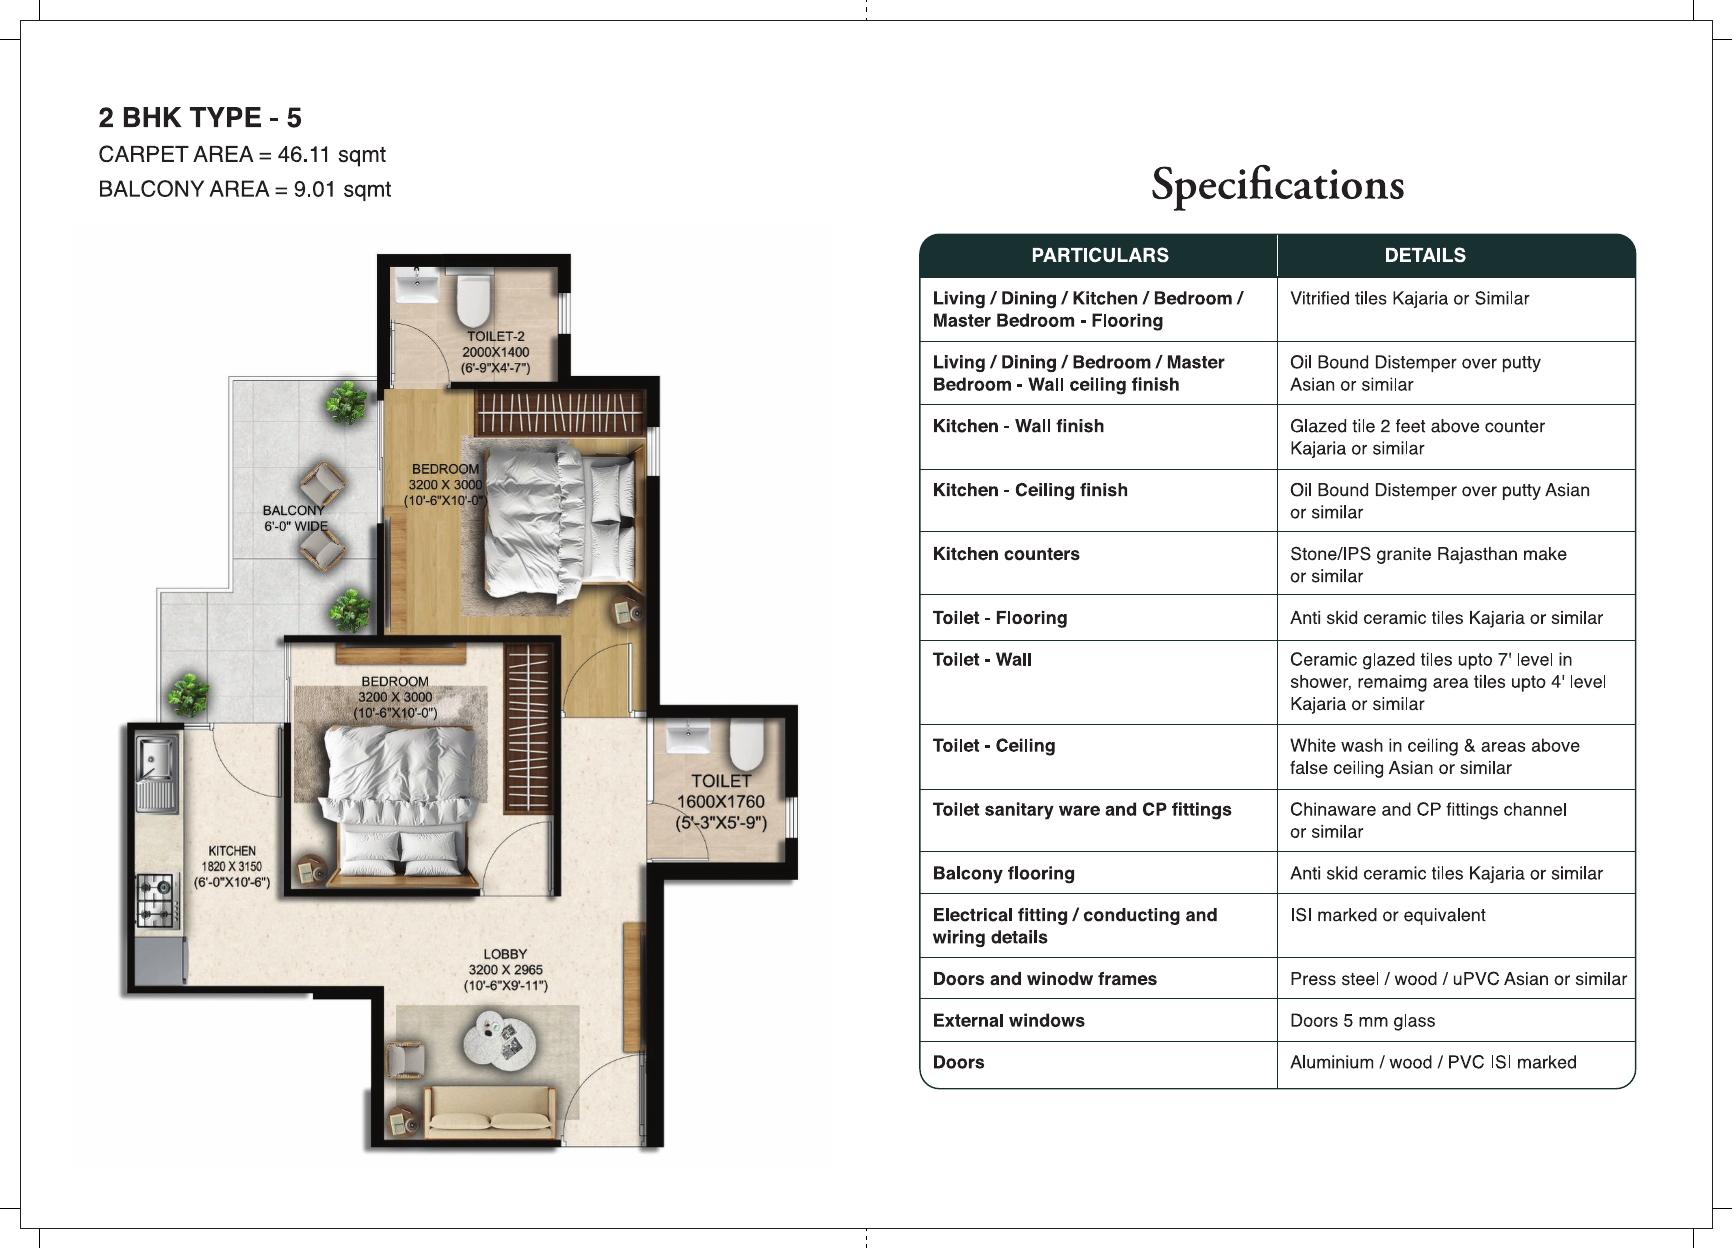
SPECIFICATIONS
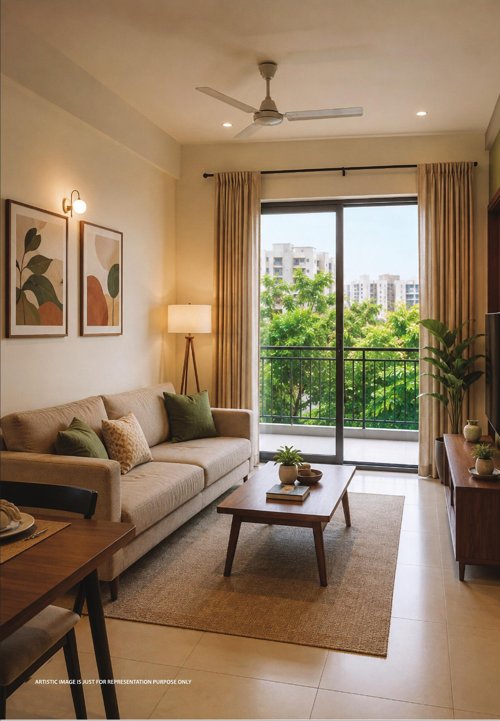
| FLOORING |
| Living / Dining / Kitchen |
Vitrified Tiles - Kajaria or Similar |
| Bedroom / Master Bedroom |
Vitrified Tiles - Kajaria or Similar |
| Toilet |
Anti-skid Ceramic Tiles - Kajaria or Similar |
| Balcony |
Anti-skid Ceramic Tiles - Kajaria or Similar |
| WALL & CEILING FINISH |
| Living / Dining / Bedroom |
Oil Bound Distemper over Putty - Asian or Similar |
| Kitchen Wall |
Glazed Tile 2 ft above counter - Kajaria or Similar |
| Kitchen Ceiling |
Oil Bound Distemper over Putty - Asian or Similar |
| Toilet Wall |
Ceramic Glazed Tiles upto 7' in shower, 4' elsewhere |
| KITCHEN & TOILET FITTINGS |
| Kitchen Counter |
Stone / IPS Granite - Rajasthan make or Similar |
| Toilet Sanitaryware & CP Fittings |
Chinaware & CP Fittings - Channel or Similar |
| Toilet Ceiling |
White Wash in ceiling & above false ceiling |
| DOORS, WINDOWS & ELECTRICAL |
| Doors & Window Frames |
Press Steel / Wood / uPVC - Asian or Similar |
| External Windows |
5mm Glass Doors |
| Doors |
Aluminium / Wood / PVC - ISI Marked |
| Electrical Fitting & Wiring |
ISI Marked or Equivalent |
Amenities
- Dedicated Car Parking
- Multi-Purpose Court
- Kids' Activity Room
- Carrom / Card Room
- Landscaped Greens
- Community Hall
- Dedicated Commercial Area
- Grand Gated Entrance
- Pedestrian-Friendly Zones
Unit Types & Carpet Area
| 3 BHK |
| Type |
Carpet Area |
Terrace / Balcony |
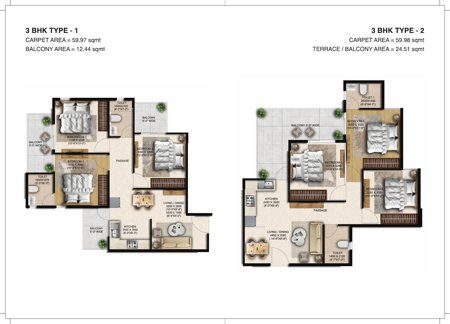
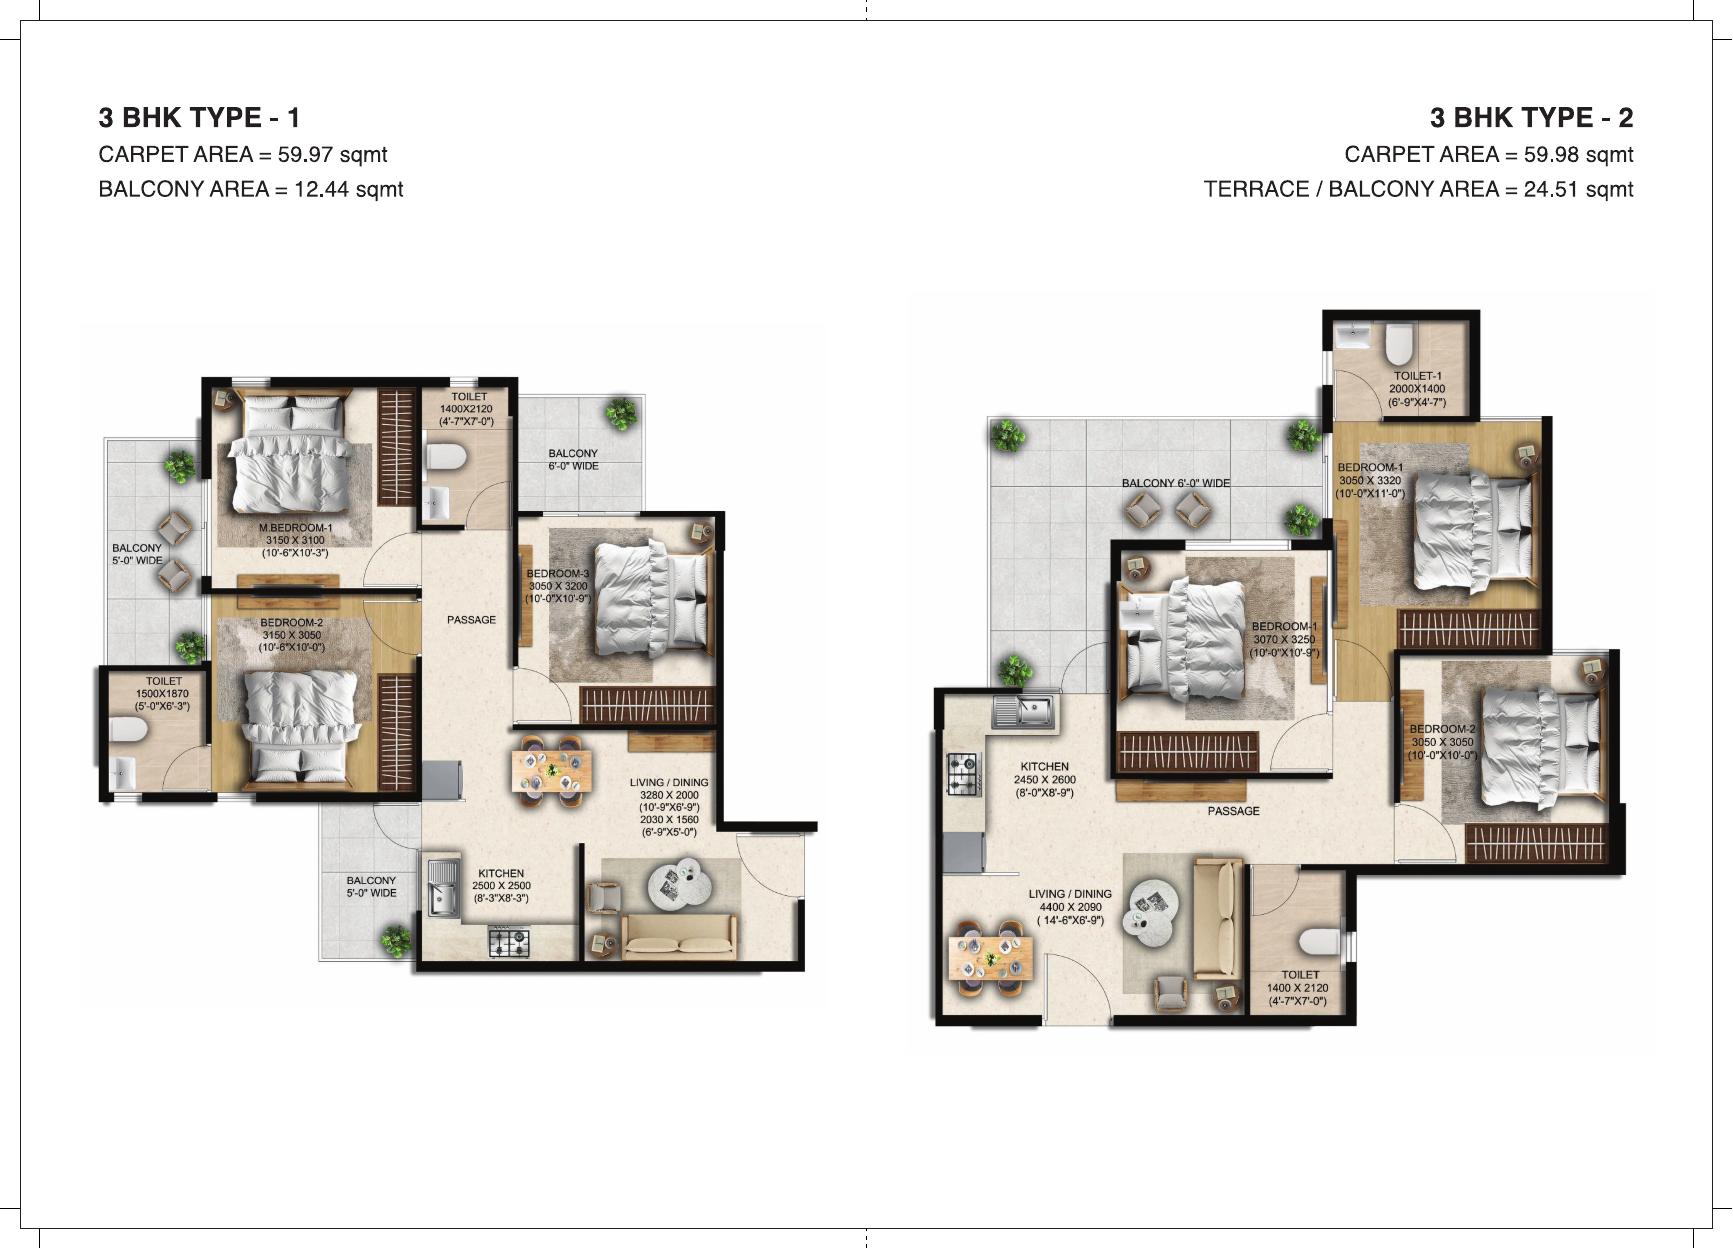
| 3 BHK Type-1 |
59.97 sqmt (~645 sqft) |
12.44 sqmt (~134 sqft) |
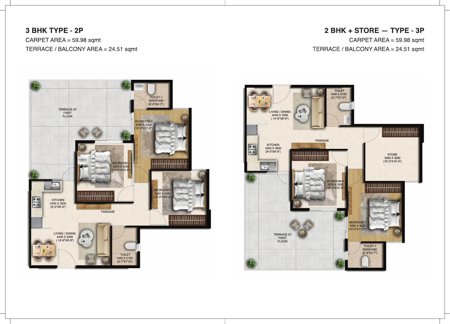
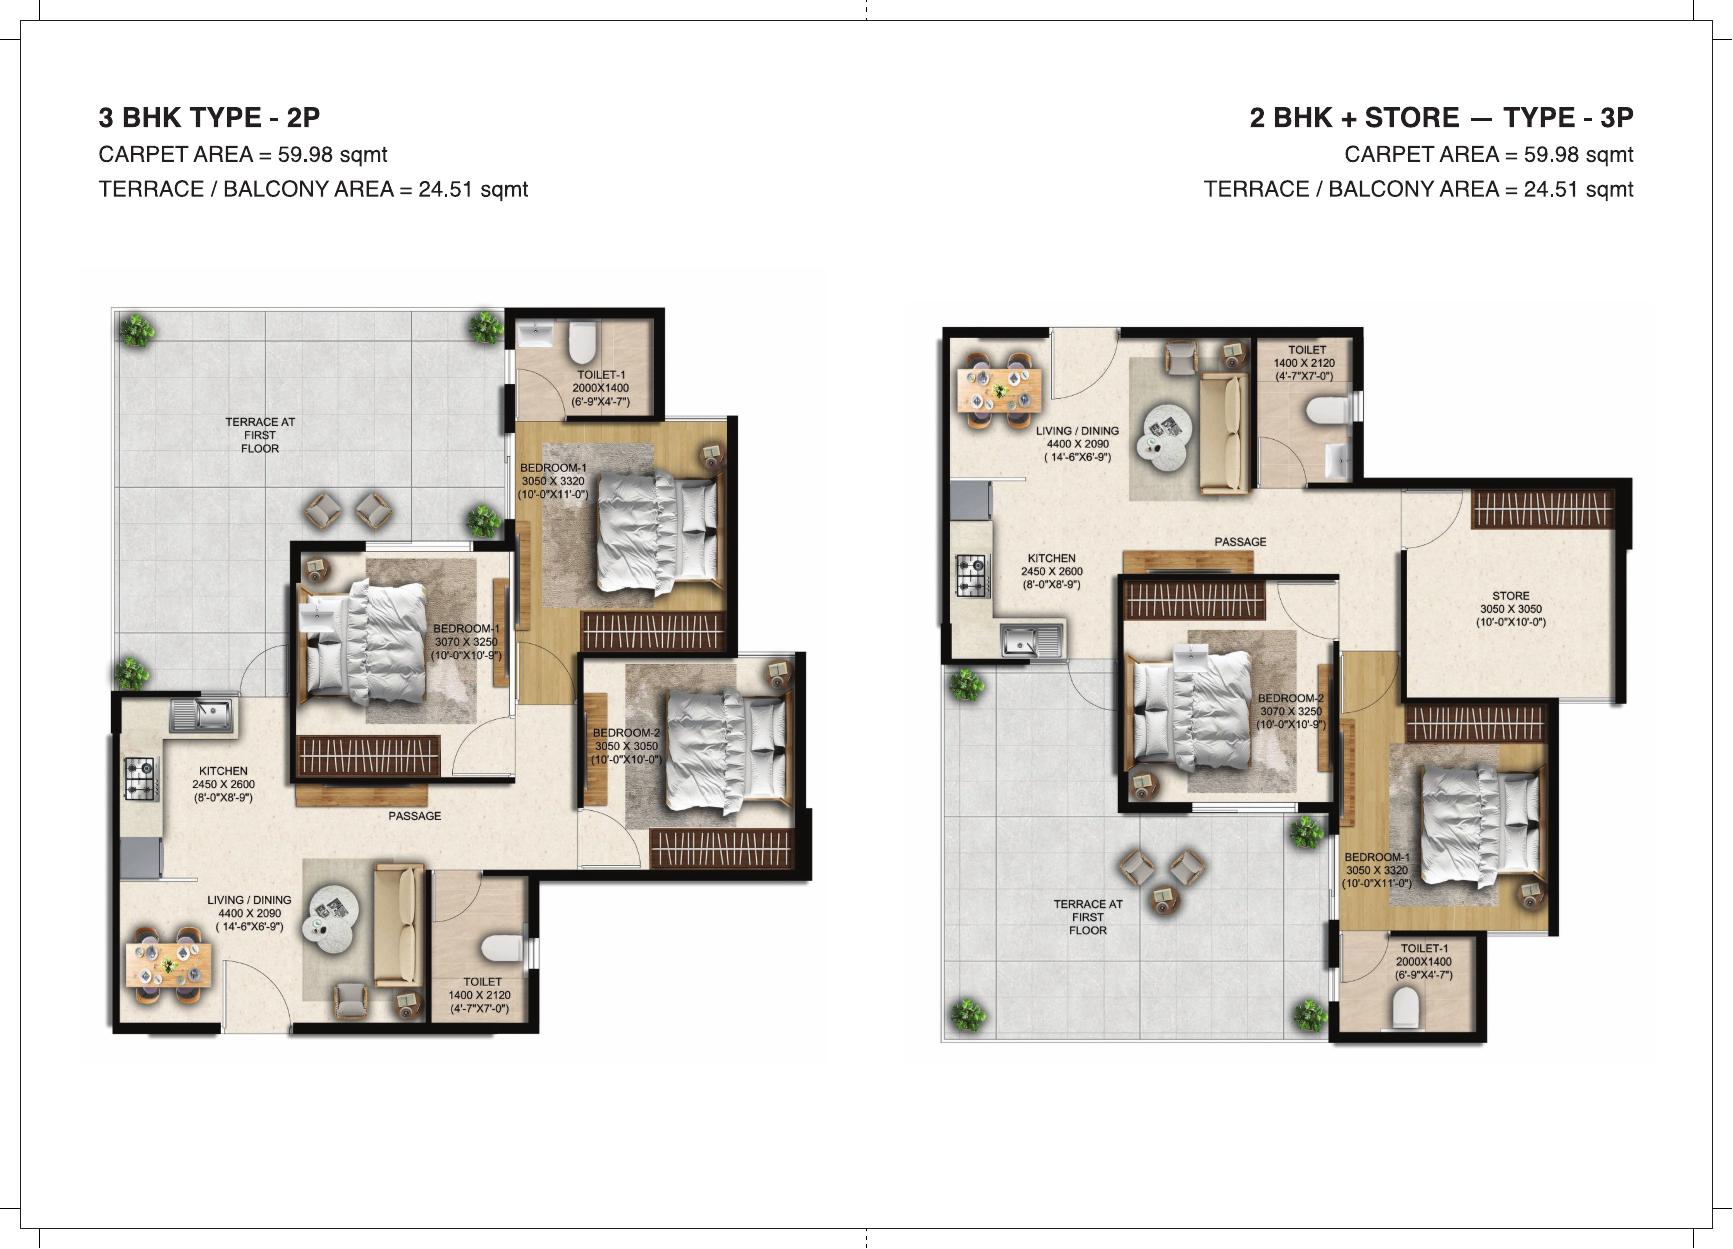
| 3 BHK Type-2 |
59.98 sqmt (~646 sqft) |
24.51 sqmt (~264 sqft) |
| 3 BHK Type-2P |
59.98 sqmt (~646 sqft) |
24.51 sqmt (~264 sqft) |
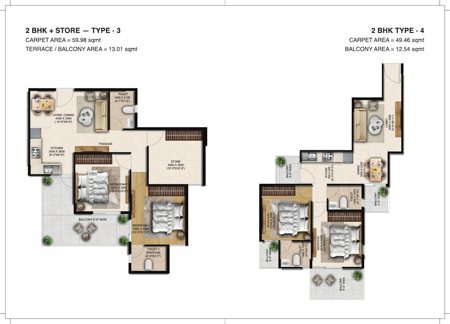
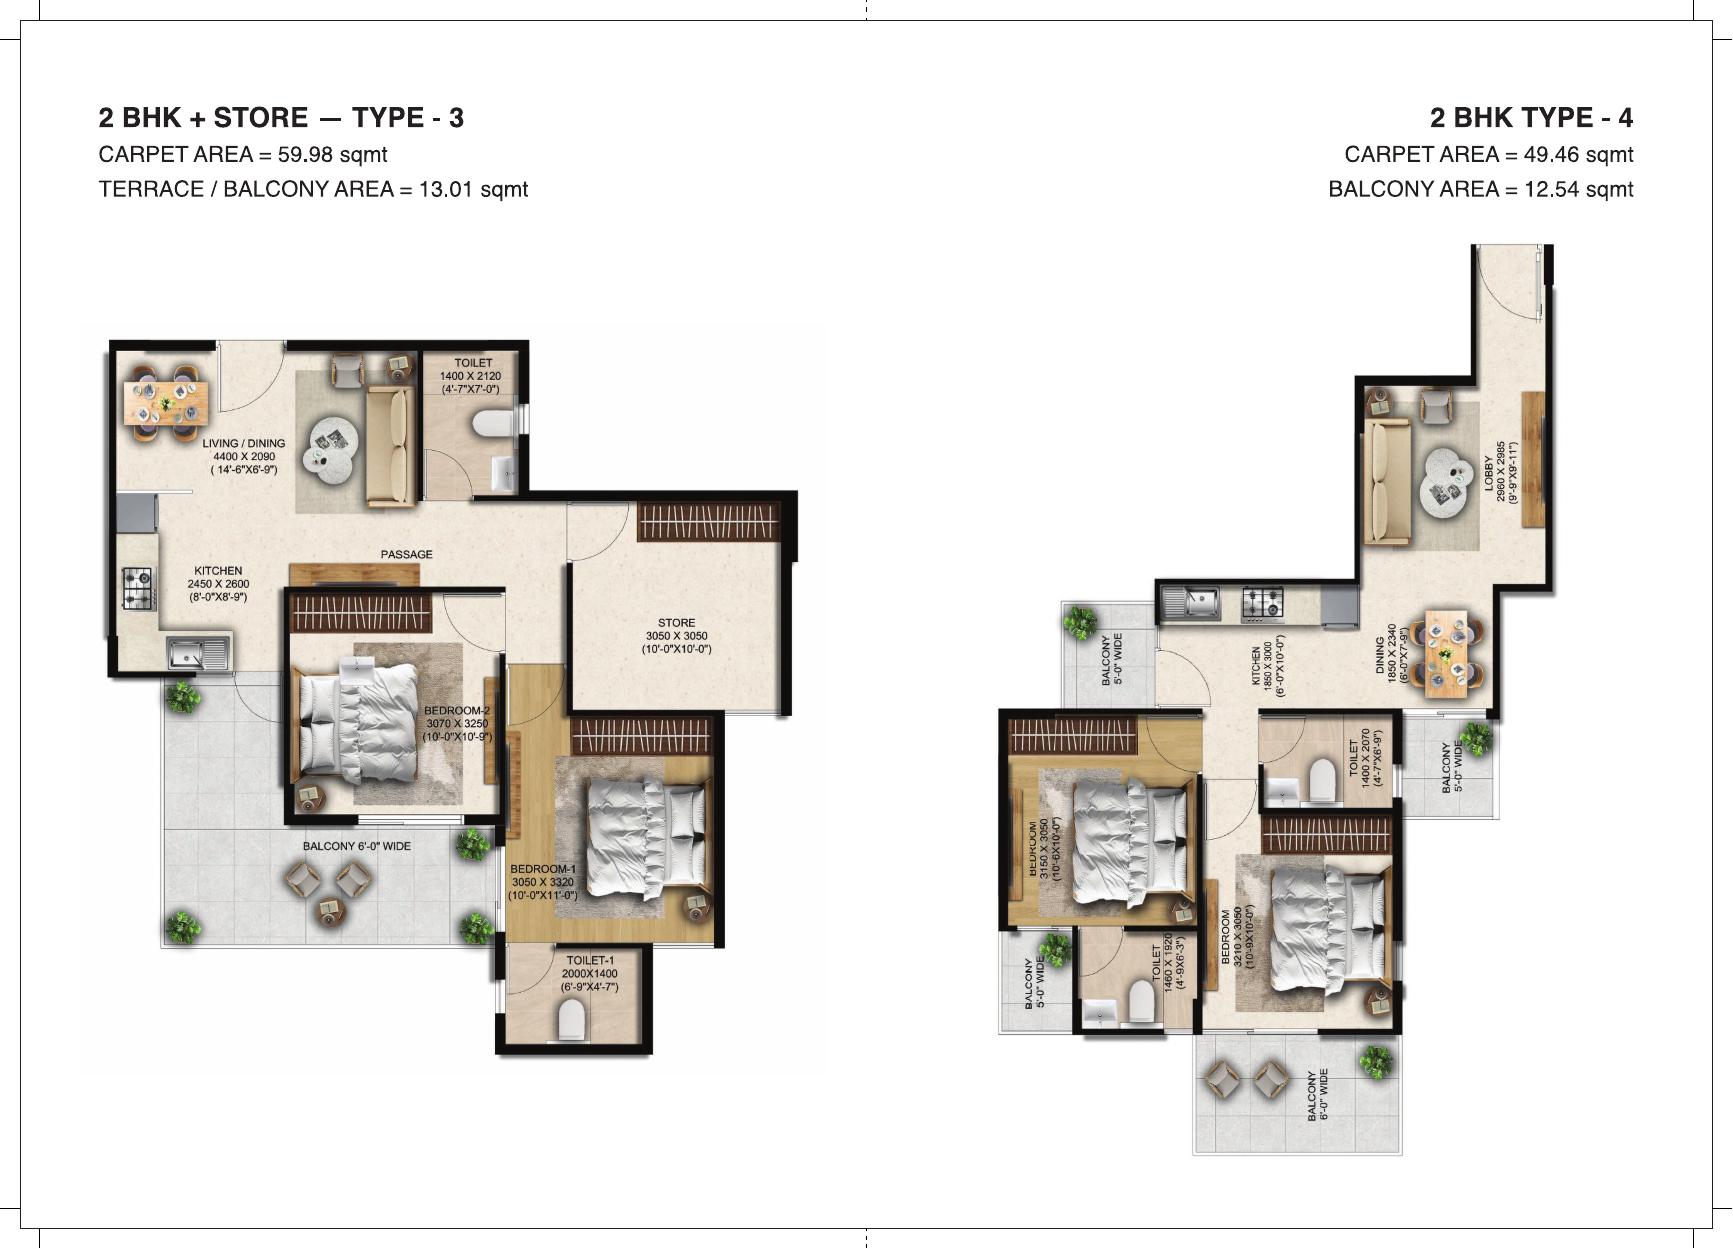
| 2 BHK + Store Type-3 / 3P |
59.98 sqmt (~646 sqft) |
13.01–24.51 sqmt |
| 2 BHK |
| Type |
Carpet Area |
Balcony |
| 2 BHK Type-4 |
49.46 sqmt (~532 sqft) |
12.54 sqmt (~135 sqft) |
| 2 BHK Type-5 |
46.11 sqmt (~496 sqft) |
9.01 sqmt (~97 sqft) |
Note: 1 sq. meter = 10.764 sq. ft. All dimensions are from unfinished walls and are as per the official True Habitat brochure. Sizes/layout may vary as per statutory requirements & final RERA sanction. Price on request — please use the enquiry form below for the latest price list and payment plan.
Floor Plans
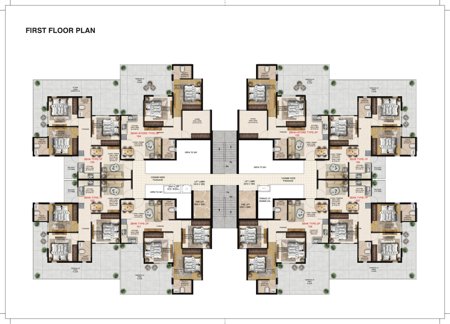
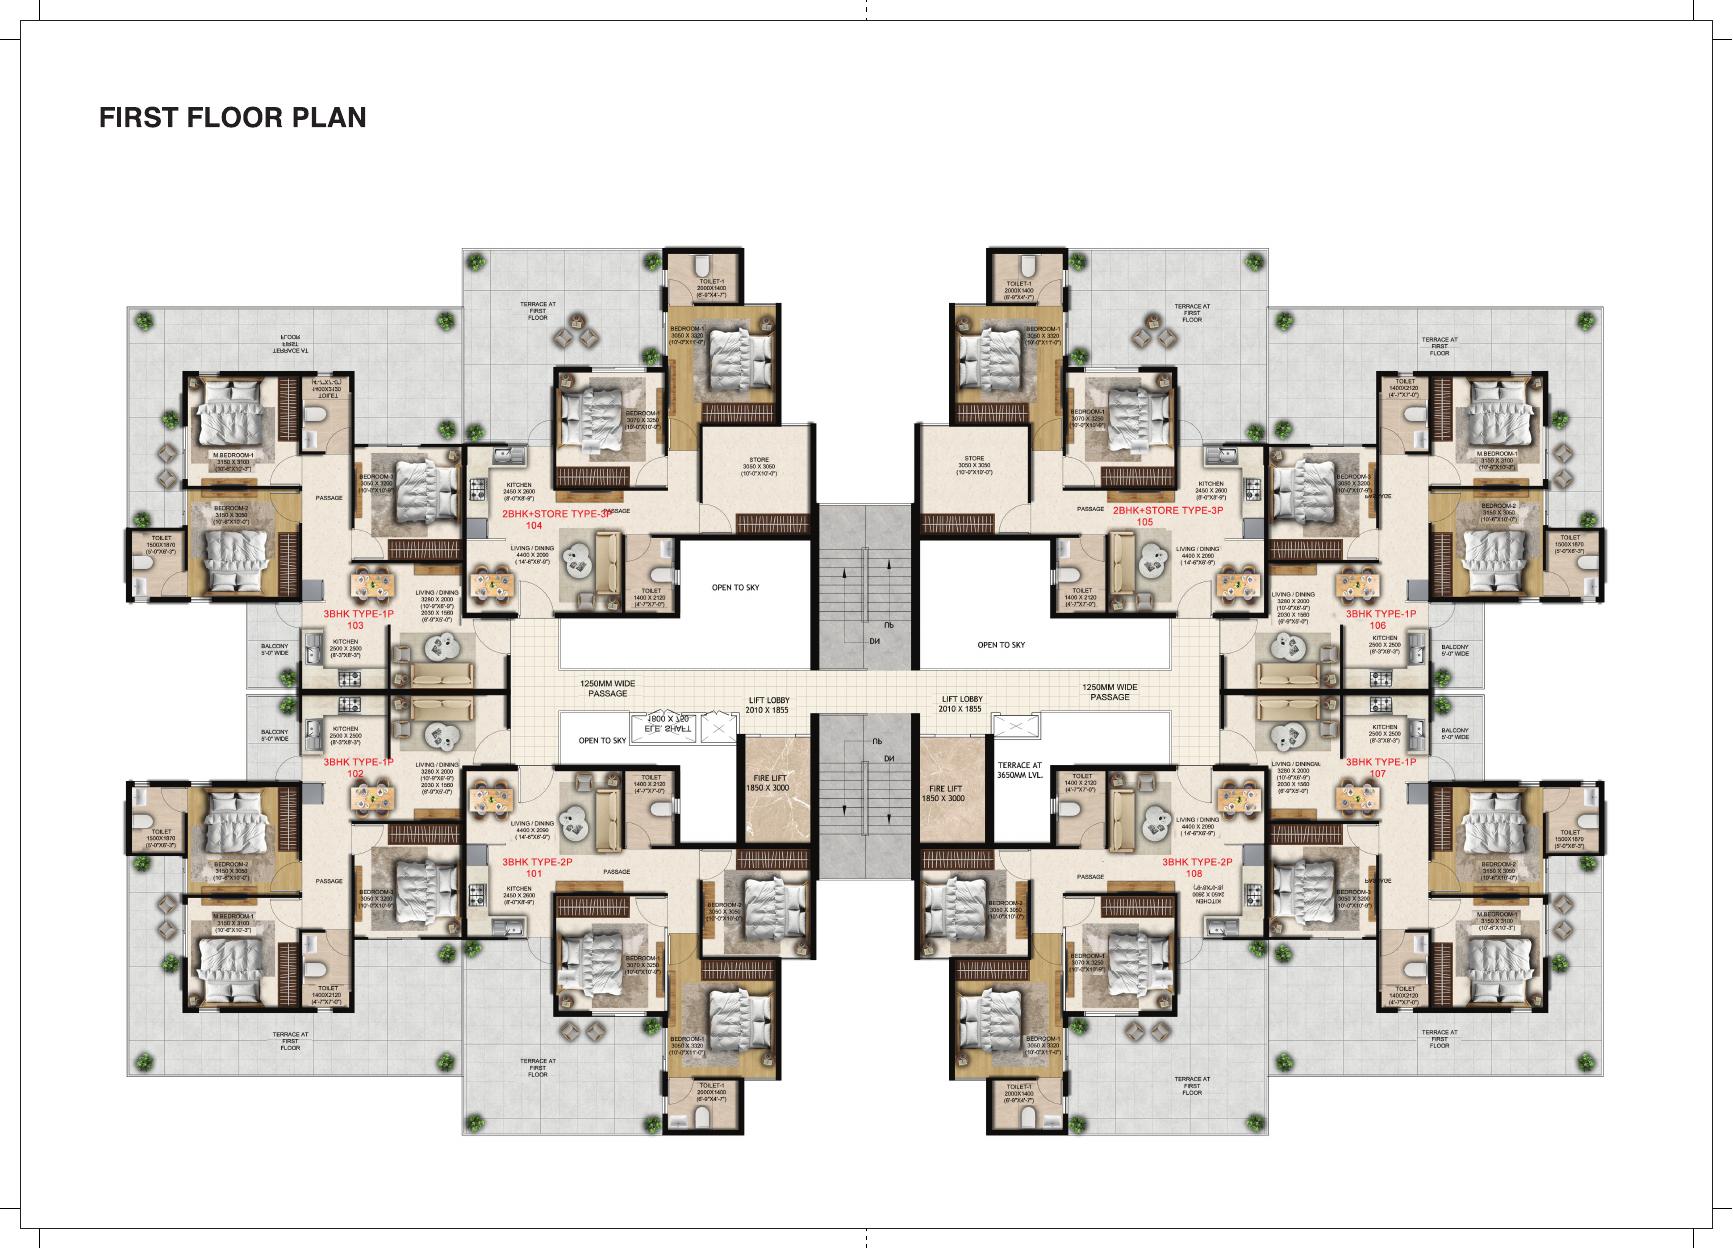
First Floor Plan - Tower 1
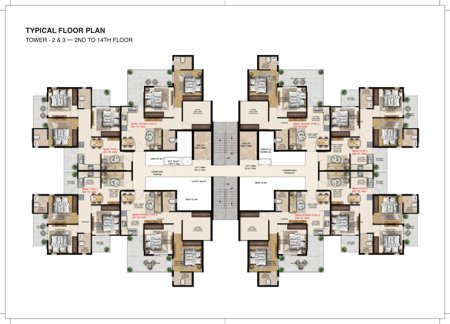
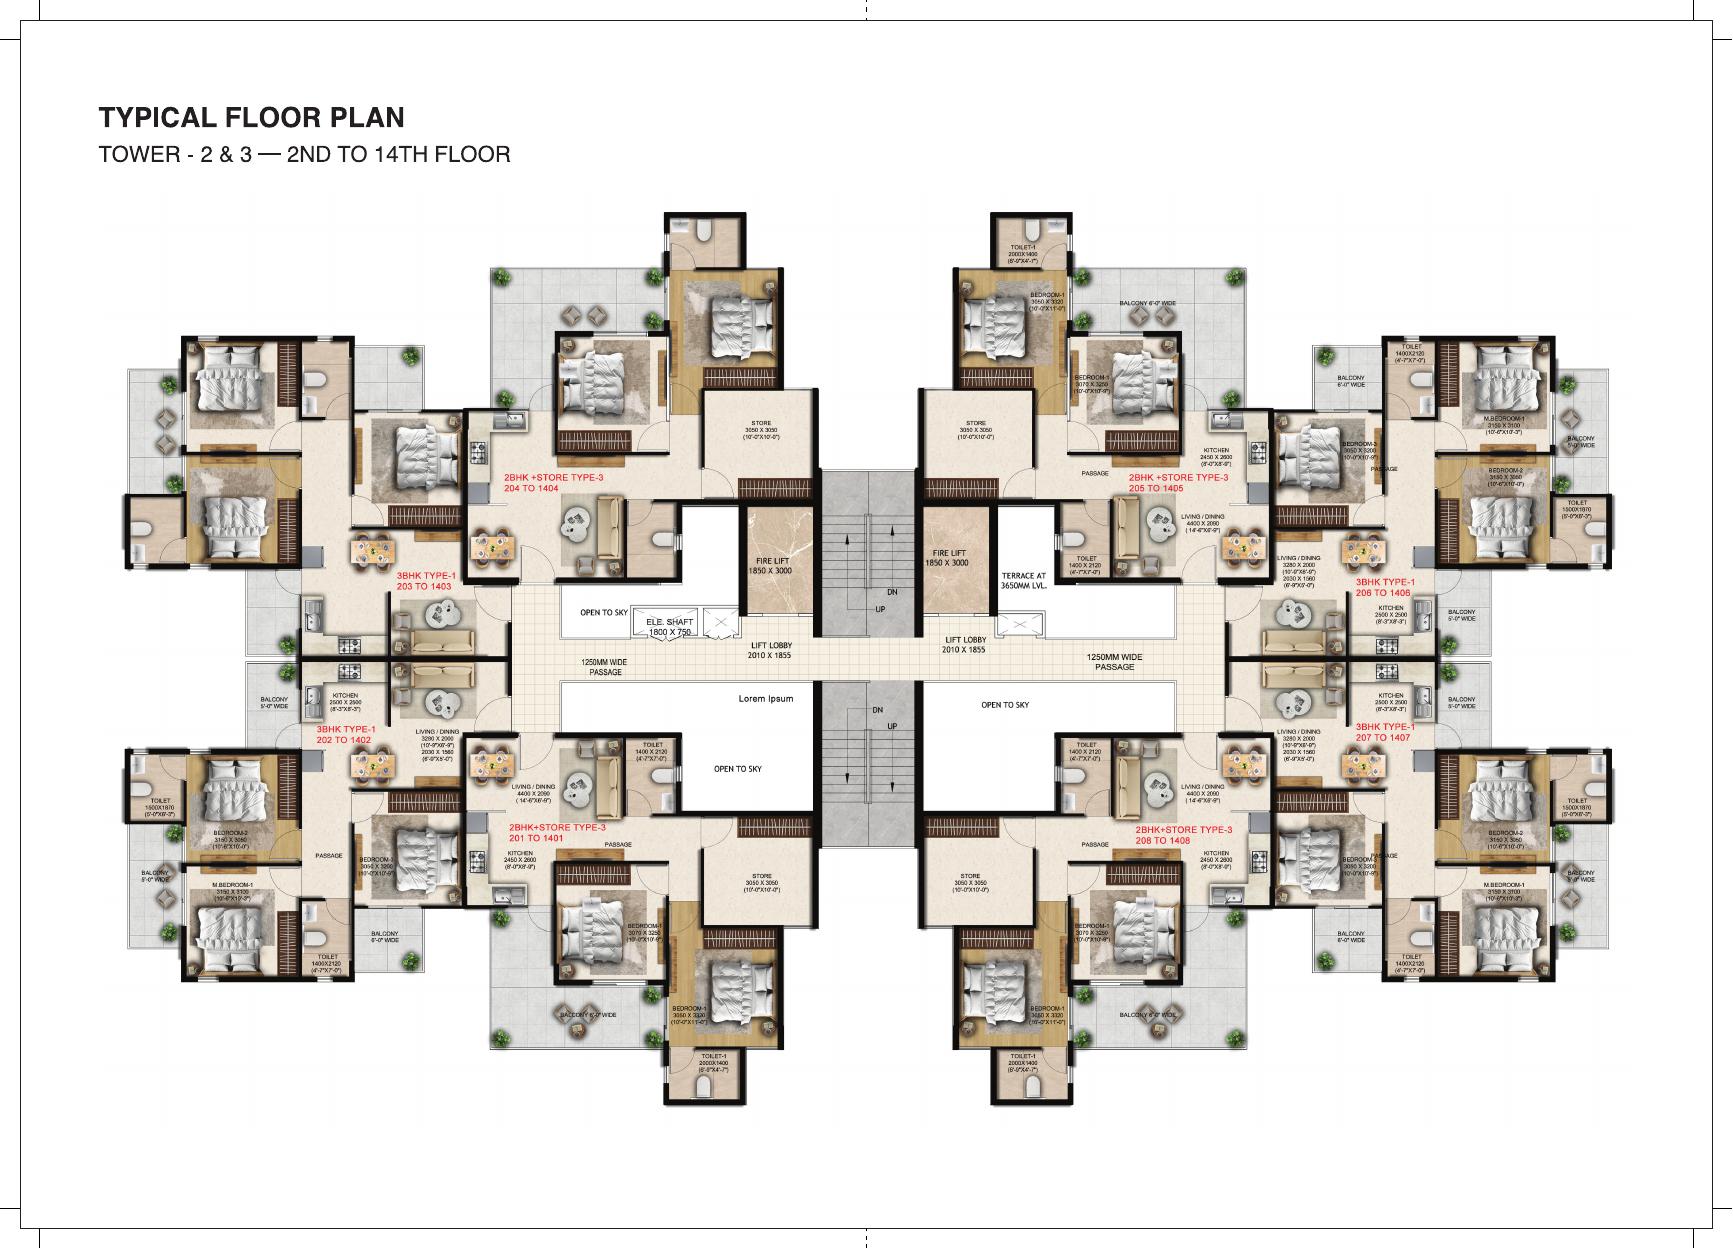
Typical Floor Plan - Tower 2 & 3
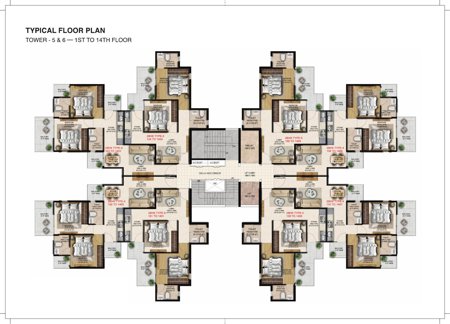
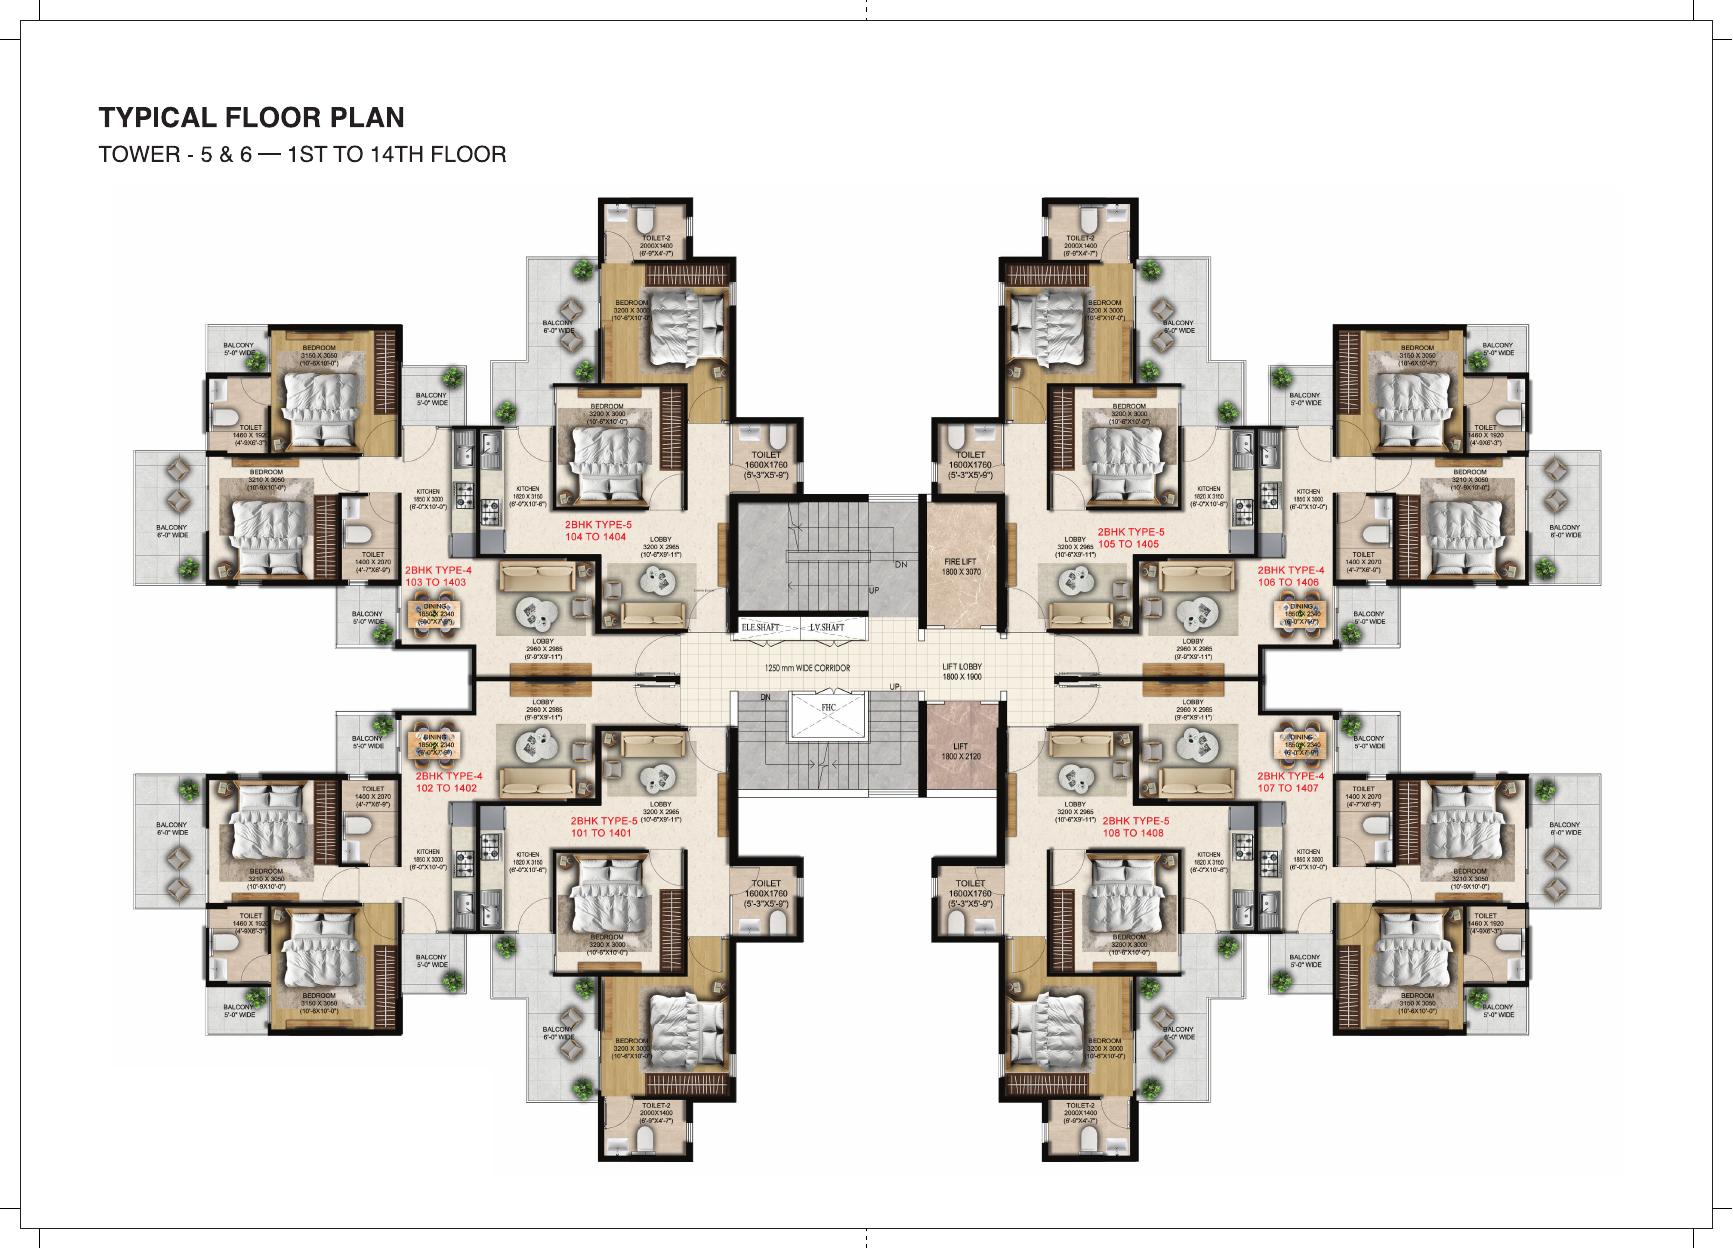
Typical Floor Plan - Tower 5 & 6
Unit Plans
3 BHK Type-2P & 2 BHK+Store Type-3P
2 BHK+Store Type-3 & 2 BHK Type-4
2 BHK Type-5 & Specifications
Location & Connectivity
- 1 min — IMT Faridabad
- 5 mins — Delhi-Mumbai Expressway
- 8 mins — Metro Station (Raja Nahar Singh)
- 35 mins — Noida International Airport, Jewar
- 20 mins — Sectors 14, 15, Faridabad
- 25 mins — Noida
- 35 mins — Connaught Place
- 45 mins — Gurugram
- Excellent connectivity via NH-2
- Access to CBDs like Connaught Place, Cyber Hub, Nehru Place & Jasola via proposed Metro connectivity
Property Map
Contact Us
True Habitat
Please contact our property expert for the latest price list, floor availability & site visit